
Request A Call
Enter your details and our team will contact you with complete project information.

A World
Beyond Ordinary.
Discover an elevated lifestyle where contemporary architecture, nature and thoughtfully designed spaces come together to create a truly exceptional address.
STEP INTO A COMPLETE WORLD WRAPPED AROUND YOUR LIFESTYLE
Mountlords is not merely a collection of residences; it is a carefully composed world of luxury, nature, and distinction. Rising above Taljai’s verdant landscape, these 2, 3 and 4 BHK sophisticated homes offer an extraordinary balance of privacy, elevation and connectivity.

PROJECT HIGHLIGHTS
Homes Designed For
Elevated Living.
2 BHK
Thoughtfully planned homes designed for comfortable everyday living.
- Functional layouts
- Contemporary design
- Premium lifestyle spaces
3 BHK
Generous living spaces for families who value comfort, privacy and modern design.
- Spacious interiors
- Modern planning
- Refined living experience
4 BHK
An elevated residential experience with expansive spaces designed for luxury living.
- Generous room sizes
- Premium planning
- Elevated lifestyle
Live More.
Every Day.
A Complete Lifestyle
Spaces created for relaxation, wellness, recreation and connection.
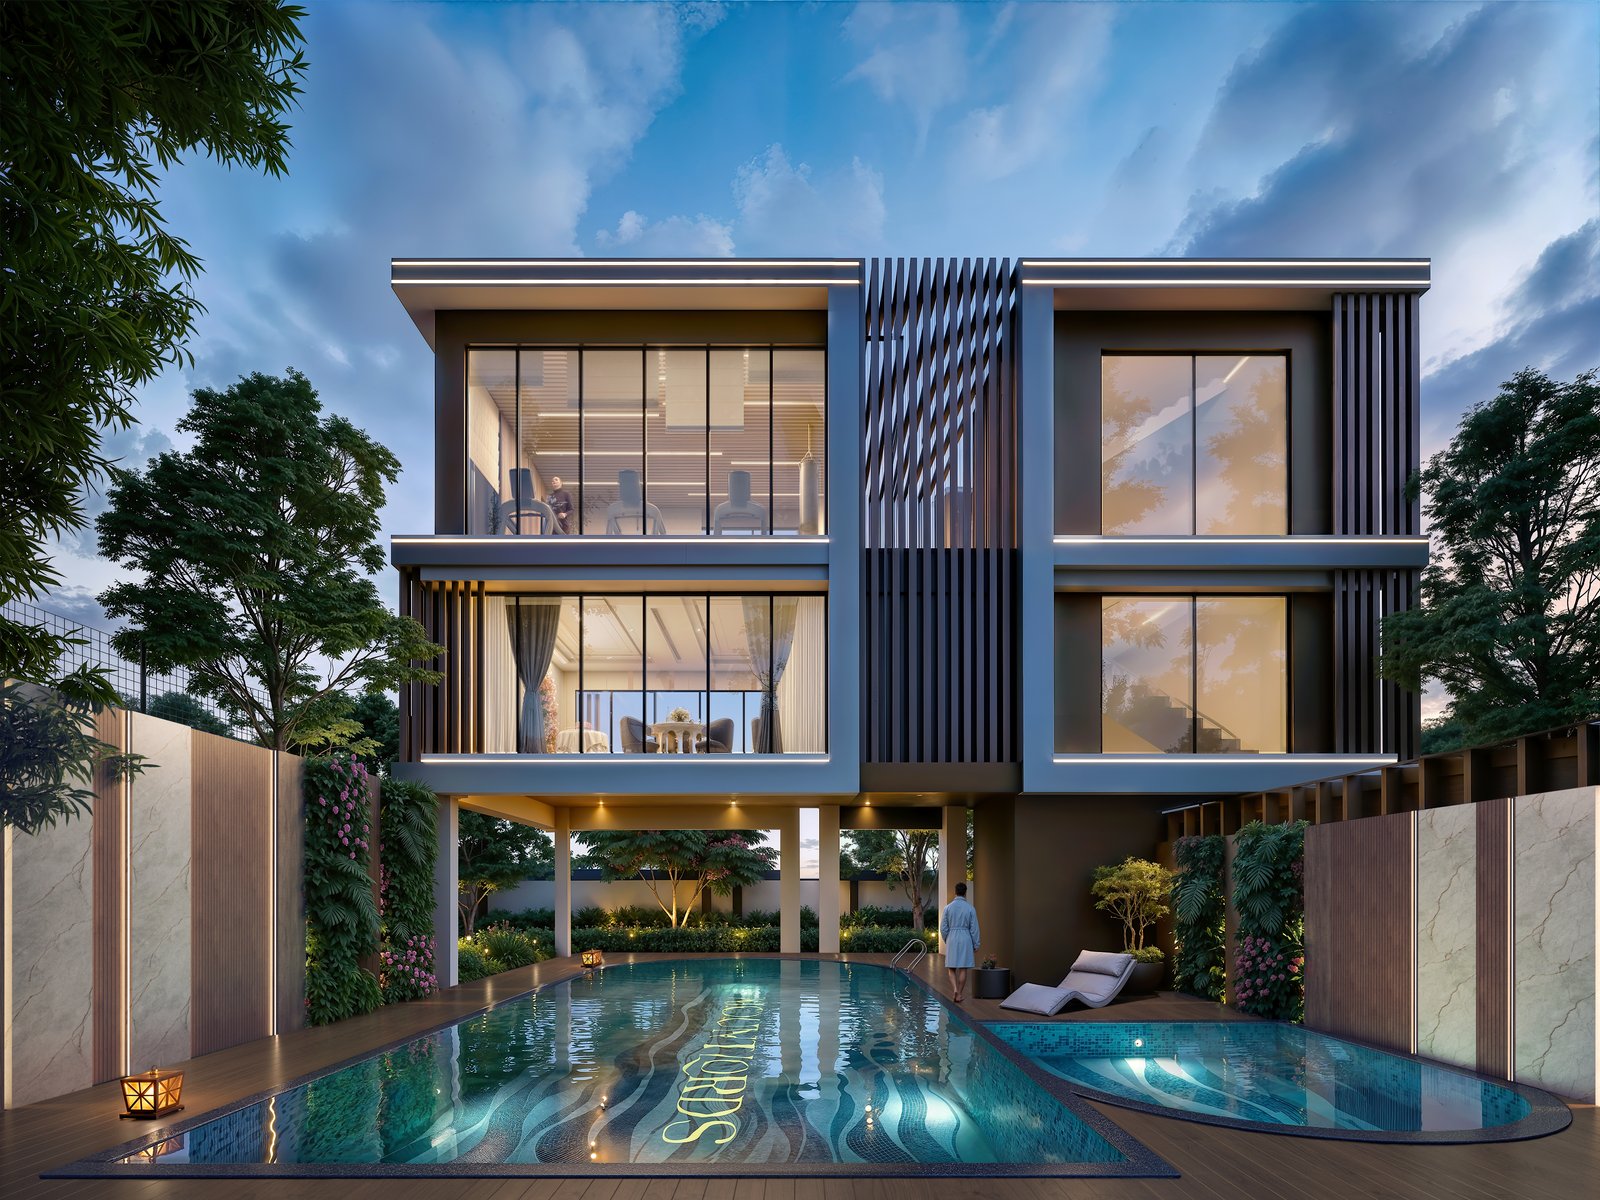
Swimming Pool
A beautifully designed space for relaxation and leisure.
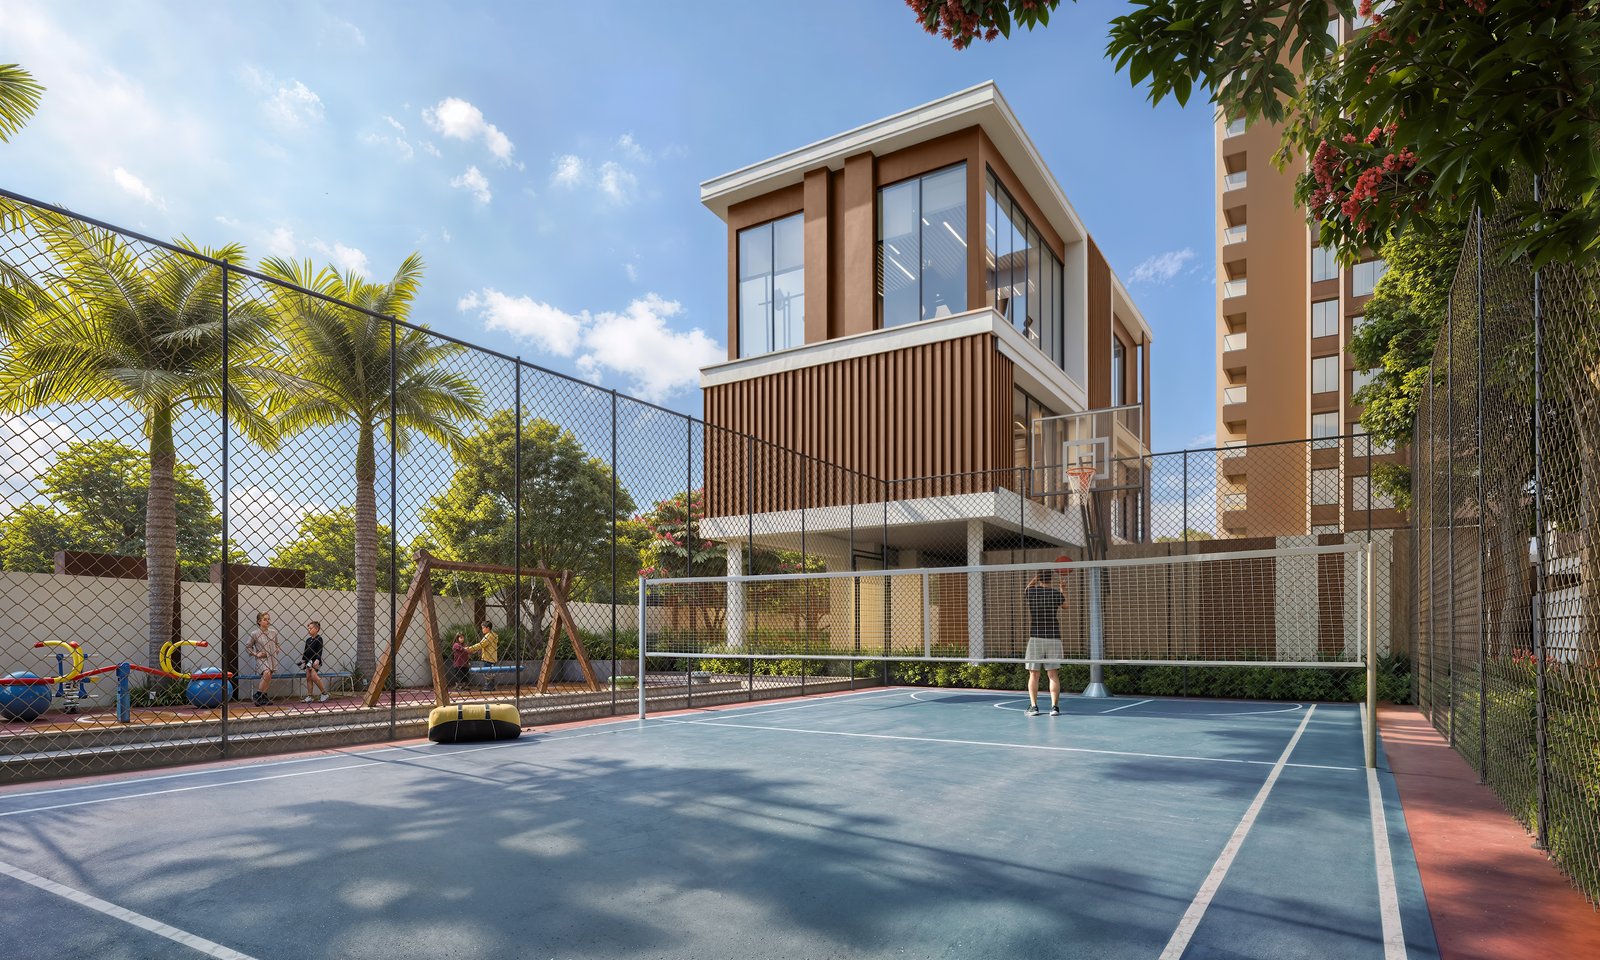
Sports Facilities
Dedicated spaces for an active and energetic lifestyle.
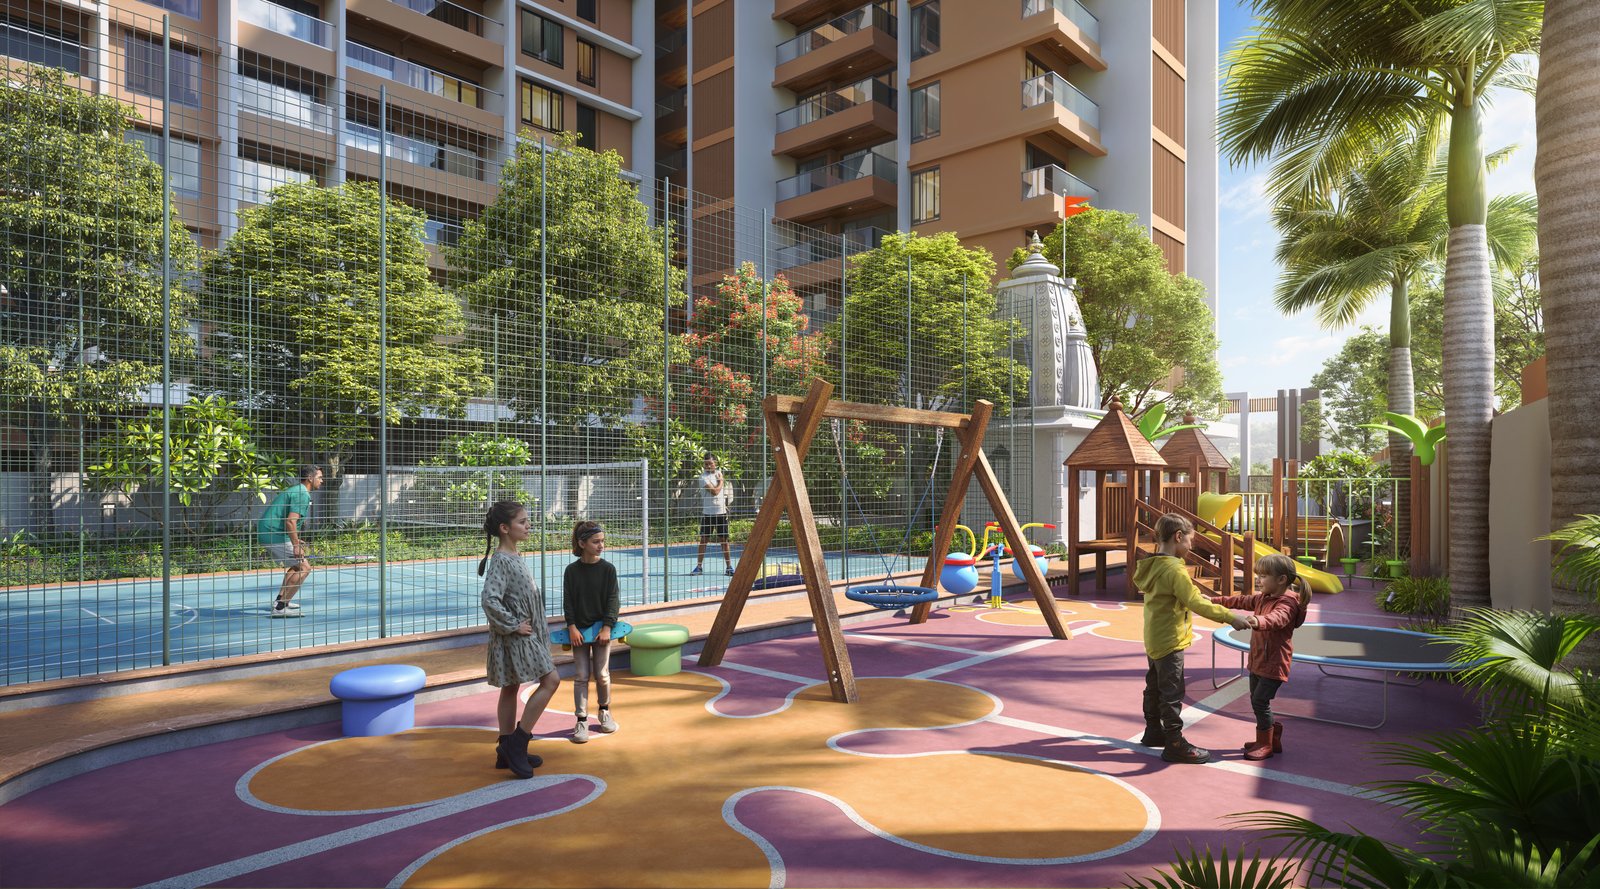
Children’s Play Area
Safe and engaging spaces created for young residents.
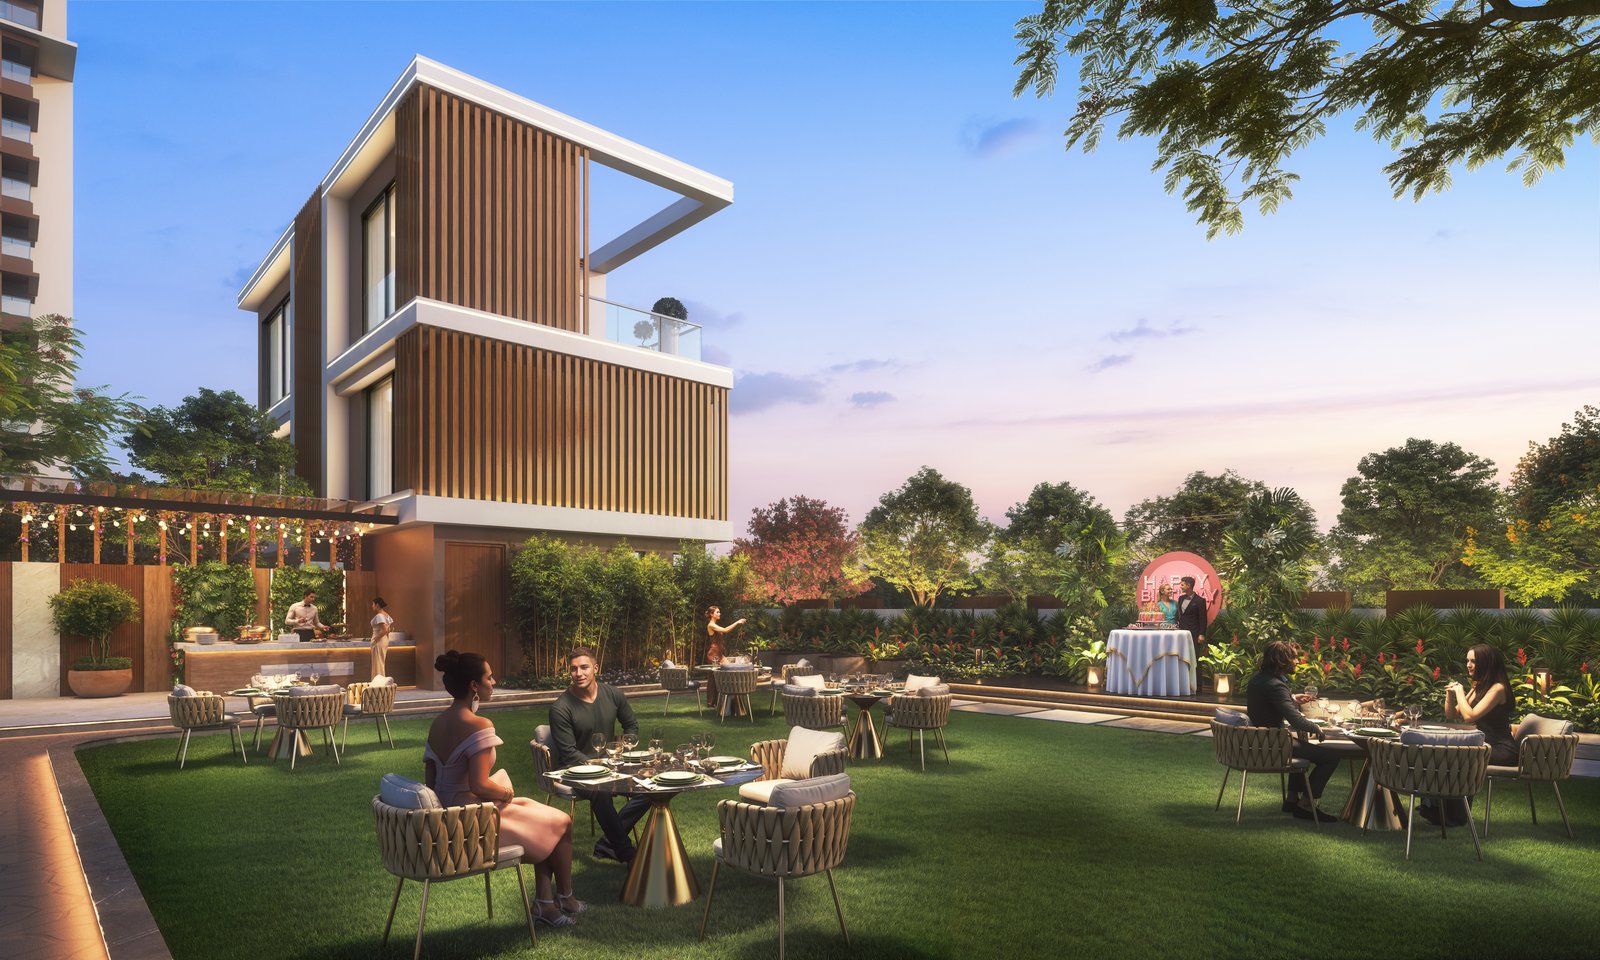
Outdoor Experiences
Landscaped spaces designed for memorable everyday moments.
A Lifestyle For
Every Generation.
Play & Perform
Active outdoor sports spaces.
Celebrate Life
Spaces created for special moments.
For The Young
Fun and engaging spaces for children.
The world keeps moving every moment, so we keep moving with time. Our goal is to add a dimension of luxury, comfort, and satisfaction to human life. With this goal, our team keeps on moving ahead. We are very closely connected to our customers to keep ourselves updated and upgraded with their expectations. We also explore infinite possibilities of incorporating the latest technological advancements. Adopting the world-class practices acquired by the pioneers is our passion. We keep on moving with dedication and energy and let others move ahead with us.
Legacy
Projects
Units Sold Till Date
Constructions
Constructions
Designed With Attention To Every Detail.
Structure & Masonry
- Earthquake-resistant RCC Frame structure
- External wall texture finish
- Internal wall & ceiling in gypsum finish
Windows
- High-performance glazing for all habitable rooms. Full-body tile frame for all windows.
- 18″ X 50″ series Aluminium sliding shutter
Flooring
- Vitrified tile flooring in living room, dining, kitchen, bedroom, and passage
- Anti-skid ceramic flooring in terrace, dry balcony, and toilet
Doors & Door Frames
- Attractive main entrance door with premium quality fittings & fixture
- All room door frames in plywood with decorative flush doors finished with both side laminate
Bathroom/Toilets
- Glazed tile dado up to lintel level in all bathrooms
- Anti-skid Ceramic flooring in all bathrooms
Kitchen
- Full-body tile finish with stainless steel sink and glazed tile dado up to 2 feet above the kitchen platform
- Provision for washing machine plumbing and electrical points in the dry balcony
Dry Balcony
- Ceramic tiles dado in dry balcony with provision for water inlet and outlet
Painting
- Asian Apex exterior paint
- Acrylic paint for all internal walls
Railings
- Oil-painted MS Railings
- Glass railing for terrace
- Toughened glass terrace railing
Electrical Fittings
- Concealed copper wiring with modular switches and adequate points in all rooms
- Telephone points in living room and master bedroom
Utilities
- Solar water heating and common area lighting
- Three-sided covered balcony with wooden PVC ceiling
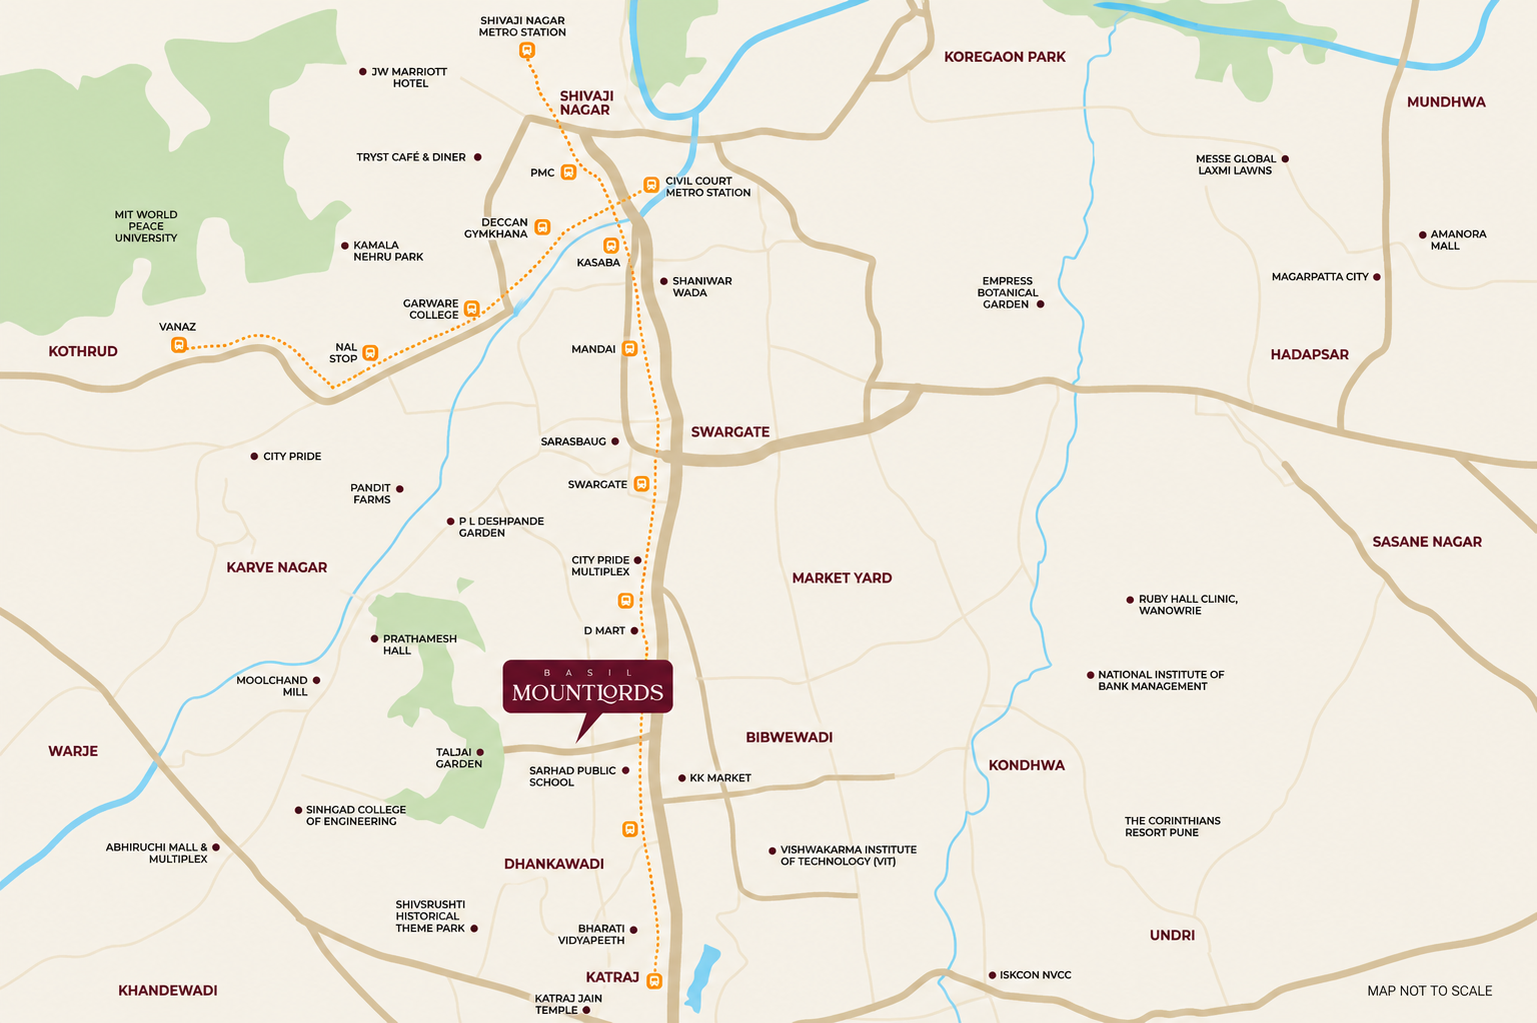
CONNECTIVITY
TEMPLES
ENTERTAINMENT
EDUCATION CENTERS
SHOPPING CENTERS
HOSPITALS
Explore The
Mount Lords Experience.
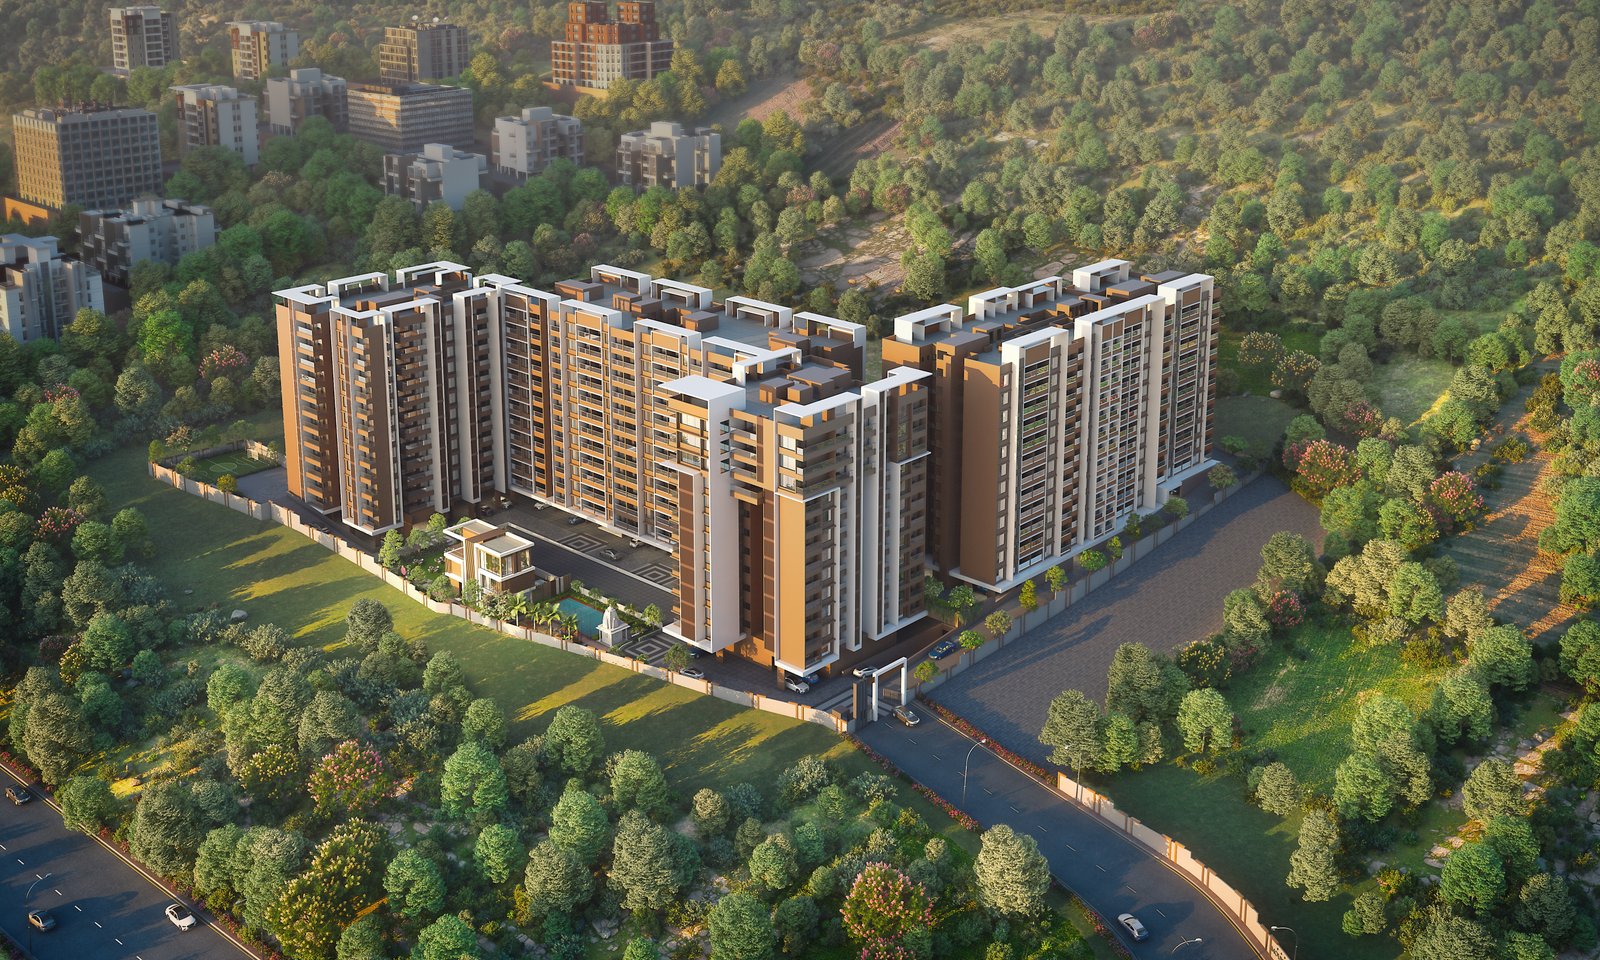
Designed As
A Complete World.
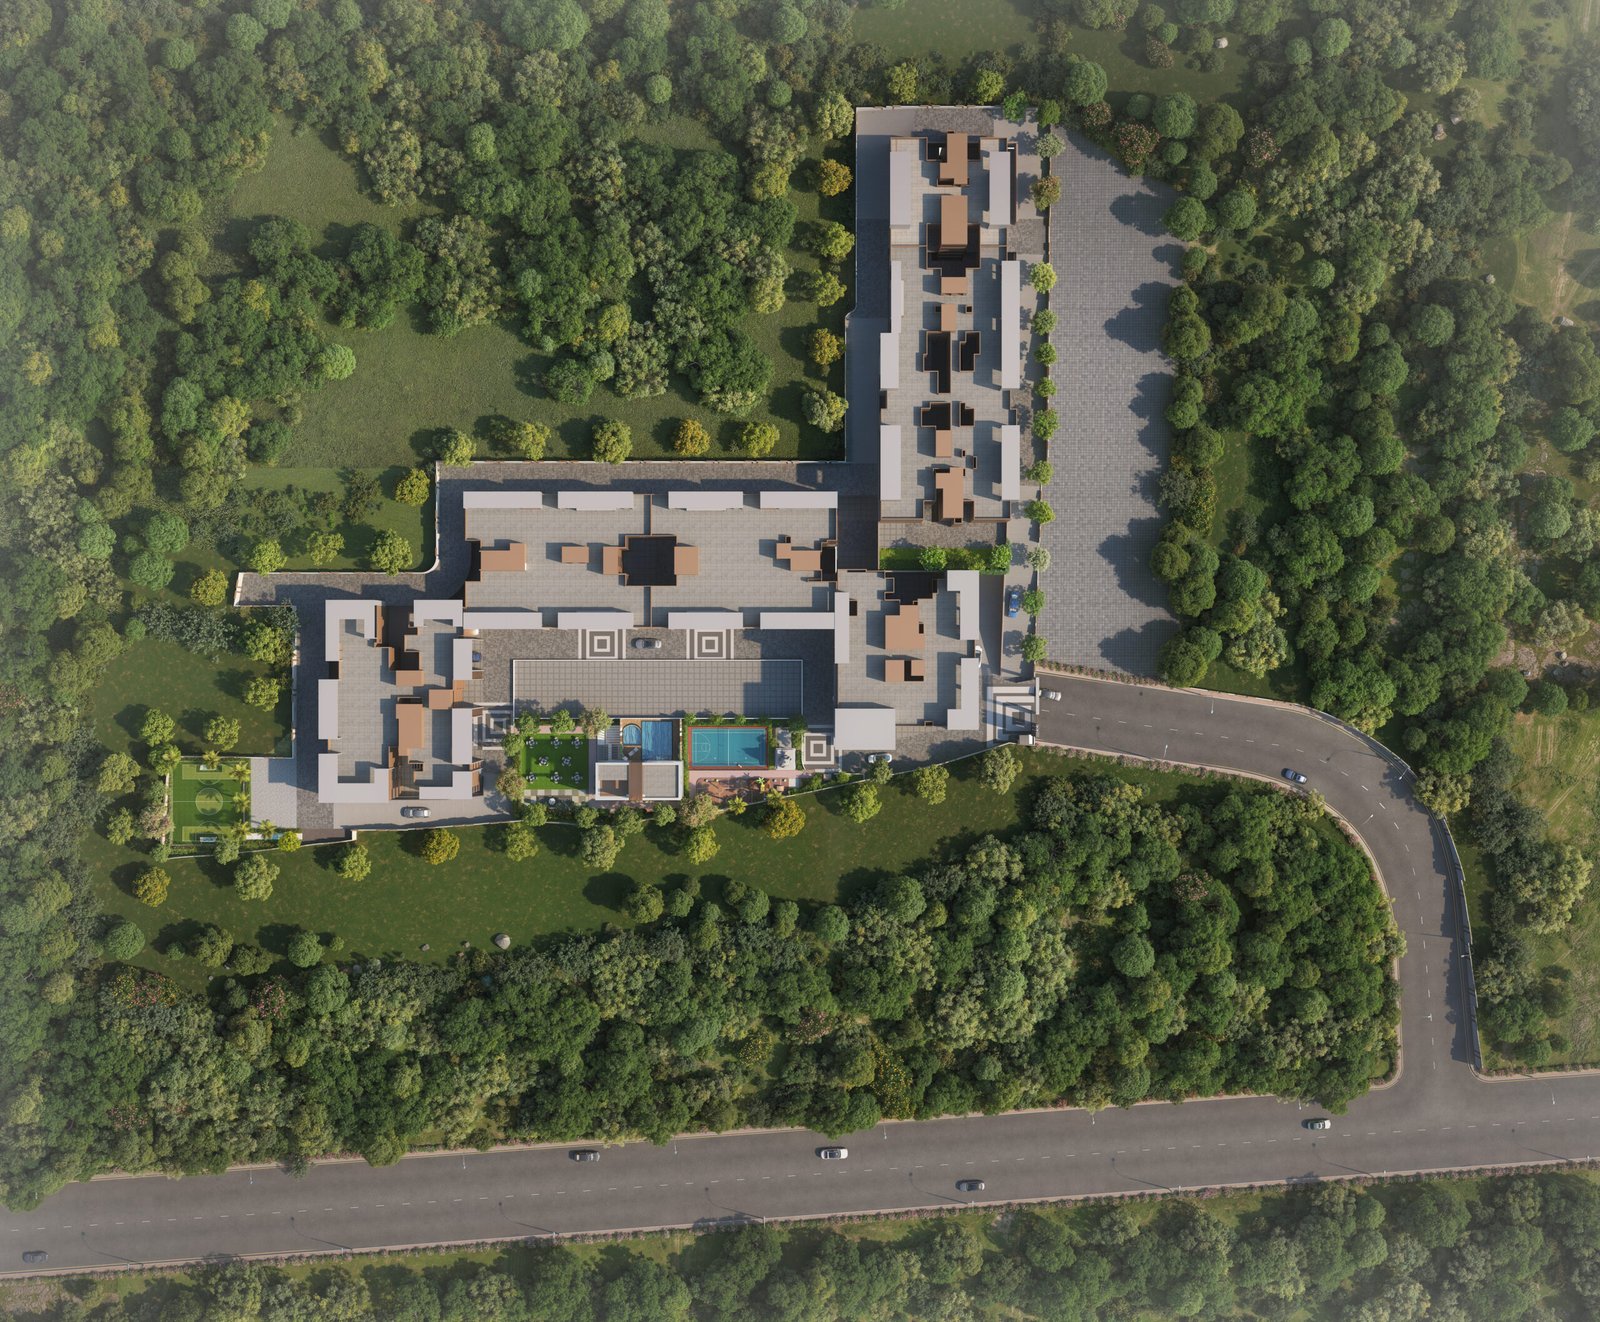
Thoughtful planning brings residences, open spaces,
recreation and nature together into one harmonious
living environment.
Every part of the development has been envisioned to
create a seamless balance between privacy and community,
activity and relaxation.
Your New Address
Awaits You.
Submit your details to receive project information, floor plans, availability and complete details from our team.